
Getting Flow Right in Open-Plan Kitchen Living
Zoning, islands, and sightlines that keep cooking, dining, and downtime from colliding.

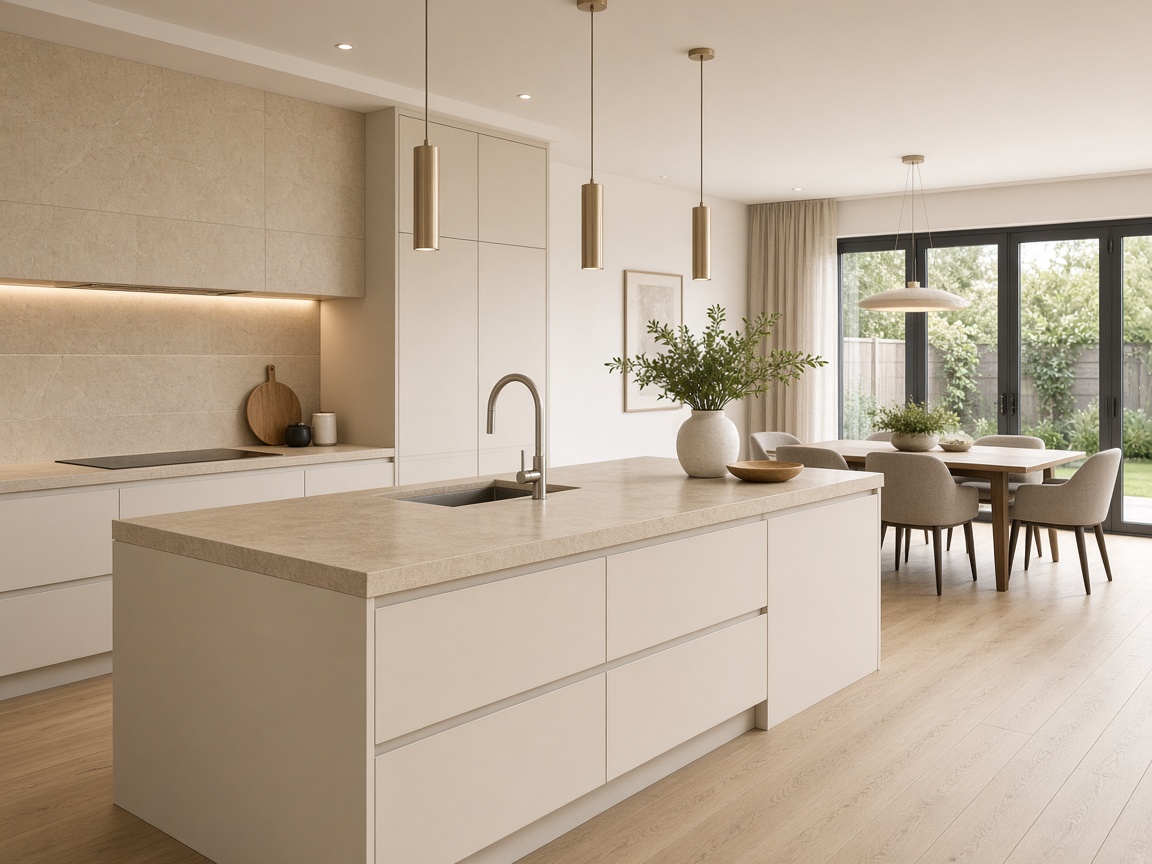
Open-plan living fails when every activity fights for the same centre. Good design defines zones without building walls.
Islands can cook, store, and host — but only if circulation remains clear on both sides. Measure walkways before you fall in love with a slab.
Media walls and soft seating should face daylight and each other, not the back of a hob. Sightlines shape how sociable a room feels.
Use a consistent material language from kitchen to lounge so the space feels composed rather than bolted together.
RenFit plans kitchen-living renovations as one sequence: cooking, gathering, and rest each get a clear role.
Planning a project like this?
RenFit designs and delivers interiors and fit-out for homes and studios across Dublin and surrounding areas.